

Expanding a commercial building is one thing. Doing it while customers, staff, deliveries, equipment, and daily operations still need to keep moving is another.
For many Alberta businesses, shutting down during construction simply isn’t realistic. A warehouse still needs trucks at the dock. A dealership still needs service traffic moving through the site. A retail space still needs customers to find the front door without walking through a construction zone.That’s where early planning matters.
SWMW works with businesses on commercial expansions, additions, and renovations that need to be planned around active operations. The goal is not to make construction disappear. It’s to phase, schedule, and coordinate the work so the business can keep functioning as safely and smoothly as the project allows.
Why active-site expansions need a different plan
A commercial expansion affects more than the new square footage.It can change how people move through the site, where customers park, how deliveries arrive, how staff access work areas, and how trades safely complete their work. If those details are not handled early, the construction itself can start getting in the way of the business.
An active-site expansion usually has a few non-negotiables.A warehouse may need one loading area open at all times. A dealership may need customer traffic separated from service traffic and construction activity. An office may need quiet periods protected during key parts of the day. A retailer may depend on clear signage, clean access, and a front entrance that still feels welcoming.
Those details shape the construction sequence. They also help the project team understand what cannot be interrupted.
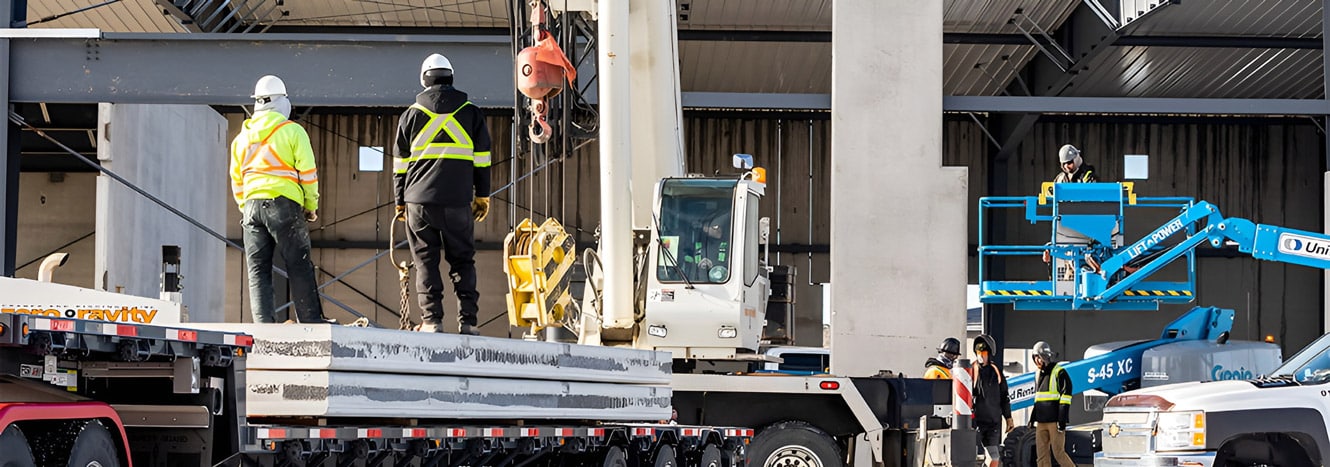
What does it mean to phase a commercial expansion?
Phasing means breaking the work into planned stages instead of trying to complete everything at once.
For an occupied building, phasing can help keep certain areas open while work happens elsewhere. It may also help separate construction zones from staff, customers, tenants, or daily operations.
A phased expansion plan may consider:
- Which entrances need to stay open
- Where temporary access may need to be located
- How deliveries will move through the site
- When utility tie-ins or shutdowns should happen
- Which areas need safety barriers or restricted access
- How construction traffic will be kept separate from business traffic
- Whether certain work should happen after hours or during slower periods
This type of planning is not just about convenience. It affects safety, scheduling, communication, and the customer experience.A blocked loading area or poorly timed shutdown can create problems long before it becomes a major construction issue.
How does design-build help during an expansion?
Design-build can be a strong fit for commercial expansions because planning and construction are connected earlier in the process.
With a design-build approach, the team can look at design, budget, schedule, site access, phasing, and construction details together instead of treating them as separate conversations. That matters when a business needs to keep operating during the work.
For example, a layout choice may affect how construction is phased. A new addition may require service connections to the existing building. A change to parking or site access may affect customers, staff, trades, and delivery routes.
When these conversations happen early, there is more room to adjust the plan before work starts on site.
SWMW’s design-build process helps owners connect the practical realities of construction with the needs of the business. That can make the expansion easier to understand, easier to coordinate, and better aligned with how the building is actually used.
What does expansion planning look like in a real project?
SWMW’s ITB Coaldale Expansion is a good example of how an existing facility can be expanded around specific operational needs.
Completed as a design-build project, the expansion increased the facility to 67,000 sq. ft. and added features that support the way the business uses the space, including drive-through bays, an overhead crane, a wash bay, loading docks, and scales.
The project shows why an expansion needs to be planned around more than additional square footage. Equipment movement, loading, vehicle access, production needs, and the connection between existing and new space all influence how the facility should be designed.

Planning the connection between old and new space
One part of an expansion that often gets overlooked is the connection between the existing building and the new addition.That connection can affect walls, doors, structure, utilities, mechanical systems, electrical work, fire separation, access, finishes, and daily movement through the building. It may also require temporary closures, tie-ins, inspections, or careful scheduling around busy operating times.
Planning an addition means looking beyond where the new footprint will sit. The team also needs to understand how the new space connects to existing operations that need to be protected during construction.
Addressing those questions early gives the project team more time to coordinate tie-ins, access, and scheduling before trades are working around an occupied space.
What should business owners think about before expanding?
Before starting a commercial expansion, owners should be clear about what the building needs to do now and what it may need to do later.
More space can solve one problem, but the wrong layout can create new ones.A business owner should think about how the expansion will affect customer flow, staff movement, parking, deliveries, equipment access, storage, utilities, safety, and future growth. It also helps to identify the busiest times of day, week, or season so construction can be planned with those pressures in mind.
For Alberta businesses, site conditions matter too. Snow storage, drainage, freeze-thaw cycles, mud, and safe winter access can all affect how well an expanded facility works after construction is complete.
A good expansion plan should support the business today without blocking the next stage of growth.
How SWMW supports commercial expansions
SWMW helps businesses assess the building, site, and operating needs before construction begins. That includes reviewing how the current facility works, where the expansion makes sense, what areas need to stay active, and how construction can be phased around daily operations.
SWMW can help coordinate trades, plan schedules, manage access, and identify construction details that may affect the business during the project.
This is especially important for active facilities where downtime, blocked access, or unclear communication can create real stress for owners, staff, customers, and tenants.
For businesses comparing commercial builders in Alberta, the construction plan matters just as much as the added square footage. SWMW looks at how the work will interact with daily operations, then helps coordinate the project around access, scheduling, trades, and the areas that need to remain active.

Build more space without losing sight of the business
A commercial expansion should help a business move forward. It should create more room, improve function, and support what comes next.
But when the building is still active, the process needs careful planning. Phasing, access, safety, communication, and design-build coordination can make a major difference in how the work affects daily operations.
If your business needs more space but cannot simply pause while it’s being built, Southwest and Midwest Design & Construction can help you plan the work before the construction sequence is locked in.
Contact SWMW to talk about your commercial expansion, active-site needs, and the best way to build around your operations.
Frequently Asked Questions
Can a business stay open during a commercial expansion?
Many businesses can stay open during an expansion, but it depends on the scope of work, site conditions, safety requirements, and how the project is phased. Early planning is important because access, deliveries, utilities, customers, and staff movement all need to be considered.
What is phased commercial construction?
Phased commercial construction breaks the project into planned stages so certain areas can remain in use while others are under construction. This can help reduce disruption and make the project easier to manage in an active building.
Why is design-build useful for commercial expansions?
Design-build connects design, planning, budgeting, and construction earlier in the process. For expansions, that can help owners understand how layout choices, scheduling, access, and phasing will affect daily operations before construction begins.
What should I discuss with a commercial builder before expanding?
Talk about how your business operates, which areas must stay open, when your busiest times happen, how deliveries work, where customers and staff enter, and what future growth you want to allow for. These details help shape a better construction plan.